One Building. Multiple Possibilities.
Flexible commercial leasing opportunities designed around your business.
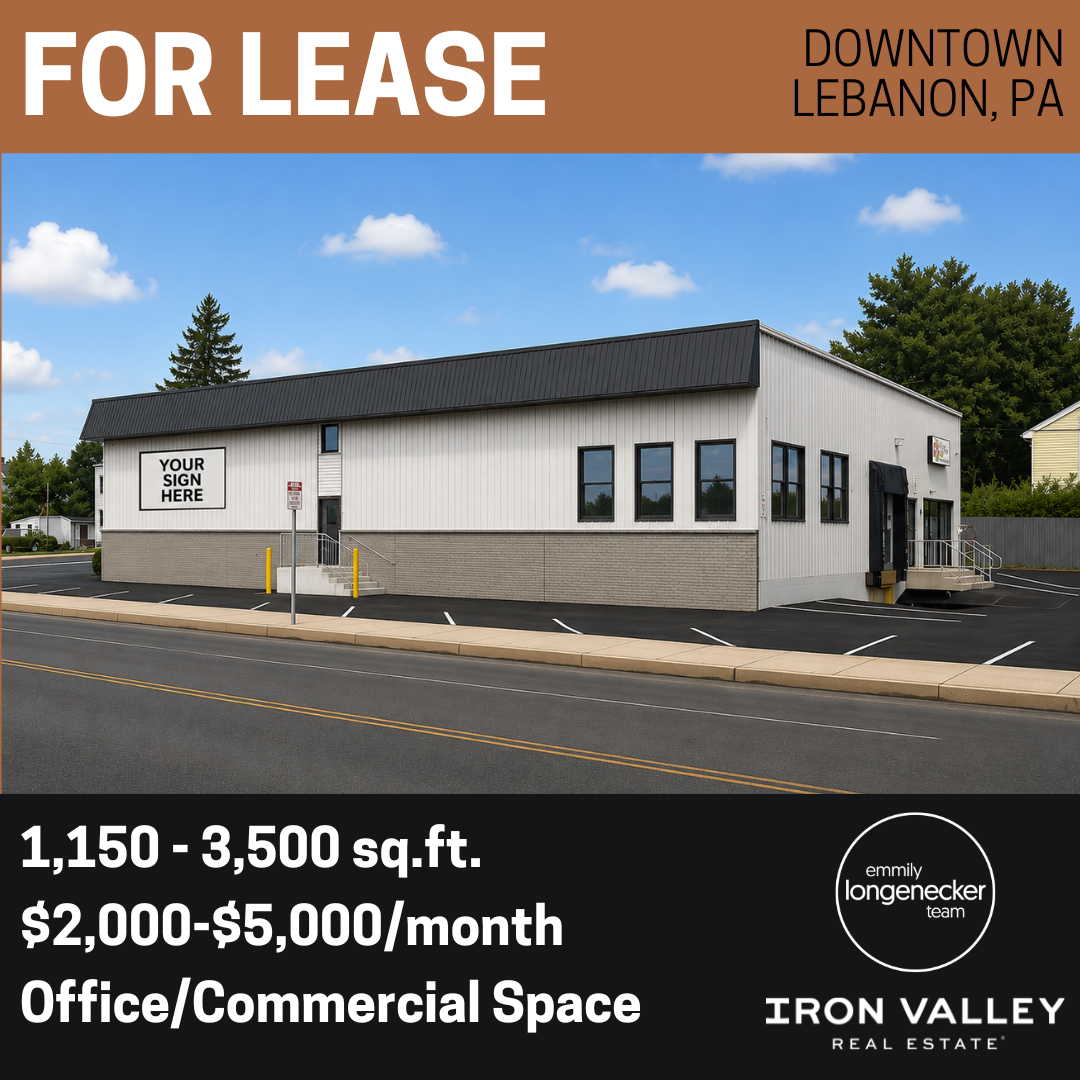
Located in Lebanon, Pennsylvania, the 1150 Chestnut Street Business Center offers customizable commercial space for businesses looking for a professional, long-term location. Available configurations range from a thoughtfully designed 1,150-square-foot office suite to approximately 3,500 square feet that can be developed as finished office space, showroom space, warehouse or distribution space, or a combination tailored to the tenant’s needs.
The owner is prepared to work with the incoming tenant on the overall layout, office configuration, windows, restrooms, flooring, paint colors and other build-out details. With strong visibility along 12th Street, exterior signage opportunities, ample parking and utilities included, this property offers the flexibility to create a space that supports the way your business operates.
Why Choose 1150 Chestnut Street Business Center?
Whether you’re looking for a professional office, a customer-facing showroom, a health and wellness facility, or a flexible combination of office and warehouse space, the 1150 Chestnut Street Business Center offers a leasing experience that’s difficult to find elsewhere.
Unlike many commercial properties where businesses must adapt to an existing floor plan, this property allows qualified tenants to help shape their future workspace. From the overall layout and office configuration to flooring, paint colors, windows, and other interior finishes, the owner is committed to creating a space that works for your business.
Located along highly traveled 12th Street in Lebanon, the property combines excellent visibility, professional surroundings, ample dedicated parking, exterior signage opportunities, and utilities included—providing businesses with a move-in-ready solution designed for long-term success.

Find the Right Space for Your Business
Whether you need a professional office suite, a flexible commercial space, or the opportunity to create a customized business headquarters, the 1150 Chestnut Street Business Center offers multiple leasing configurations designed to support a variety of business needs. Explore the available spaces below to compare layouts, features, and possibilities.

Professional Office Suite
Approximately 1,150 Square Feet
A newly completed two-level professional office suite designed for businesses seeking a polished, functional workspace. The proposed layout includes a conference room and private office on the first floor, with the option for three additional private offices on the second floor.
The incoming tenant can help personalize the final build-out, including flooring, paint colors, selected outlet placement, and other interior finishes. The suite also offers a private side entrance, access through the shared ADA-accessible entrance, dedicated parking, and utilities included.
Best suited for: attorneys, accountants, consultants, insurance professionals, financial services, real estate or title-related businesses, and other professional office users.
Lease rate: $2,000 per month, with utilities and snow removal included.


Flexible Commercial Suite
Approximately 1,900 Square Feet
This customizable commercial suite offers more flexibility than a traditional office and can be developed as finished office space, a showroom, collaborative workspace, or a combination of office and operational support space.
The existing area features approximately 20-foot ceilings. Ownership will work with the tenant on the overall layout, finishes, windows, electrical placement, and private restroom. The existing dock door may remain or be removed depending on the tenant’s needs and the final design.
Best suited for: showrooms, health and wellness providers, fitness or training businesses, contractors needing office and support space, service businesses, and other users seeking a flexible commercial layout.
Lease rate: Negotiable based on the final build-out and lease terms. Utilities and snow removal are included.


Business Headquarters Opportunity
Approximately 3,500 Square Feet
The full available space offers the greatest level of flexibility and can be developed as a fully finished professional office, a showroom or wellness facility, a combination of office and operational space, or a customized headquarters designed around the tenant’s business.
The existing commercial area features approximately 20-foot ceilings and may remain partially open for storage, distribution, or support use, or be fully converted into finished office space. An optional second-floor office layout can also be incorporated.
The tenant can participate in decisions involving the overall layout, office configuration, additional windows, flooring, paint colors, outlet placement, and restroom design. The finished space can include one or two private restrooms. Access includes a private side entrance, shared ADA-accessible front entrance, and rear entrance. The dock door may remain or be removed.
Best suited for: established professional firms, medical or wellness practices, health clubs, training facilities, corporate or regional offices, showrooms, growing service businesses, and companies seeking a long-term business headquarters.
Lease rate: Negotiable based on the final build-out and lease terms. Utilities and snow removal are included.
Designed Around Your Business
At the 1150 Chestnut Street Business Center, we understand that every business operates differently. That’s why this isn’t simply a collection of office suites—it’s an opportunity to create a workspace designed specifically for the way your business works.
Rather than asking tenants to adapt to an existing floor plan, ownership works closely with each tenant throughout the build-out process to create a space that supports their day-to-day operations, workflow, and long-term goals.
Depending on the leasing configuration selected, tenants may have the opportunity to customize:
- Overall floor plan and office layout
- Private offices and conference room locations
- Showroom and collaborative work areas
- Flooring and paint selections
- Electrical outlet placement
- Additional windows to enhance natural light
- Private restroom configuration
- Loading dock retention or removal (where applicable)
Whether you’re creating a polished professional office, a customer-focused showroom, a wellness or fitness facility, or a combination of office and operational space, the finished environment will be thoughtfully planned to meet your business needs.
From your initial consultation through the completed build-out, our goal is simple: to create a space that helps your business succeed for years to come.

Our Perspective
At Team Longenecker, we believe commercial real estate is about more than leasing available space—it’s about helping business owners understand the opportunities each property offers so they can make confident decisions for the future.
What stands out about the 1150 Chestnut Street Business Center is its flexibility. Rather than asking your business to fit within an existing layout, this property provides the opportunity to create a workspace designed around the way you operate. From office suites to larger commercial configurations, the focus is on creating a space that supports your business today while allowing room to adapt as your needs evolve.
Every business has its own vision, goals, and way of serving its customers. Our role is to help you understand your options, explore the possibilities, and determine whether this opportunity is the right fit for your business. We believe the best commercial real estate decisions begin with understanding what’s possible.
Learn more about Team Longenecker and our approach to helping businesses throughout Lebanon County.
A Convenient Location for Your Business
Situated along 12th Street in Lebanon, Pennsylvania, the 1150 Chestnut Street Business Center offers businesses a highly visible location with convenient access to many of the area’s major commercial corridors.
Positioned between Cumberland Street and Walnut Street (Route 422), the property benefits from approximately 10,000 vehicles passing each day, providing excellent exposure for customers, clients, and employees alike.
Whether your business depends on client visits, employee convenience, or regional accessibility, this location combines visibility, accessibility, and a professional setting to support long-term success.
Location Highlights
- Highly visible location along 12th Street
- Approximately 10,000 vehicles passing daily
- Convenient access to Route 422 (Walnut Street)
- Minutes from Downtown Lebanon
- Professional business environment
- Exterior building signage available
- Ample dedicated parking for employees and visitors
- Multiple building entrances, including ADA accessibility
See Your Business Here
Whether you’re launching a new business, expanding your operations, or relocating to a flexible workspace, the 1150 Chestnut Street Business Center offers the opportunity to create a professional environment designed around your business.

What Happens Next?
Whether you’re ready to lease today or simply exploring your options, here’s what you can expect when working with Team Longenecker:
- Schedule a private tour of the available space.
- Discuss your business goals and operational needs.
- Review the leasing configurations and customization options.
- Receive a leasing proposal tailored to your selected space.
- Begin the build-out process and prepare for your move.
Let’s Explore the Right Space for Your Business
Finding the right commercial space is about more than square footage—it’s about choosing a place that supports the way your business operates today while allowing room to grow in the future.
At Team Longenecker, we’ll take the time to understand your business, answer your questions, and help you evaluate the available leasing options. Our goal is to make the process straightforward, collaborative, and tailored to your long-term success.
If the 1150 Chestnut Street Business Center feels like it could be the right fit, we’d welcome the opportunity to show you the property and discuss what’s possible.
At Team Longenecker, we believe finding the right commercial space begins with understanding your opportunities. Whether you’re opening your first office or planning for future growth, we’re here to help you move forward with confidence.
Schedule Your Private Tour
Ready to see what’s possible?
Contact our team today to schedule a private tour, discuss your business needs, and explore the available leasing opportunities at the 1150 Chestnut Street Business Center..

Team Longenecker – Iron Valley Real Estate
Brad Longenecker
📞 717-821-2526
Office
☎️ 717-450-7090
Frequently Asked Questions
What leasing opportunities are available at the 1150 Chestnut Street Business Center?
The Business Center currently offers three leasing configurations ranging from approximately 1,150 square feet to 3,500 square feet. Whether you’re looking for a professional office suite, a flexible commercial space, or a fully customized business headquarters, we can help you determine which configuration best fits your business.
Can the space be customized for my business?
Yes. One of the unique features of the 1150 Chestnut Street Business Center is the opportunity to participate in the build-out process. Depending on the leasing configuration, tenants may have input on the floor plan, office layout, flooring, paint colors, electrical placement, additional windows, restroom configuration, and other interior finishes.
Is the entire 3,500-square-foot space required to remain partially warehouse space?
No. The entire available area may be converted into finished office or commercial space if that best meets the tenant’s needs. Alternatively, businesses may choose to retain a portion of the existing space for storage, showroom, or operational use.
What types of businesses are a good fit?
The Business Center is well suited for professional offices, attorneys, accountants, consultants, medical and wellness practices, health and fitness facilities, contractors, training centers, showrooms, distributors, and many other commercial businesses seeking a professional, long-term location.
Are utilities included in the rent?
Yes. Utilities and snow removal are included in the rent for typical business operations. If your business has specialized utility requirements, we’ll discuss those needs during the planning process so the lease structure can appropriately support your operations.
Is parking available?
Yes. The property offers ample dedicated parking for employees and visitors, making it convenient for businesses that welcome clients, customers, or regular deliveries.
Is exterior signage available?
Yes. Tenants have the opportunity for exterior building signage, including prominent 6-foot by 10-foot signage facing 12th Street, providing excellent visibility for businesses. With approximately 10,000 vehicles passing the property each day, your business can benefit from consistent exposure to both local traffic and visitors traveling through the area.
Signage details and placement will be discussed during the leasing process based on the selected space and building configuration.
How long does the build-out process take?
The anticipated build-out timeline is approximately six weeks after lease execution, although the exact schedule may vary depending on the final scope of work and level of customization.
Is the building ADA accessible?
Yes. The Business Center includes a shared ADA-accessible entrance, and select leasing configurations also include private entrances for added convenience.
How is the lease rate determined?
Lease rates are negotiable based on the selected leasing configuration, the scope of the requested build-out, and the terms of the lease. We’d be happy to discuss your business needs and prepare a leasing proposal that fits your space requirements.
Can I tour the available spaces?
Absolutely. We encourage prospective tenants to schedule a private tour to explore the available leasing opportunities, discuss customization options, and determine which space is the best fit for their business.
Can I discuss a different layout than what’s shown on the floor plans?
Yes. The floor plans shown on this page are proposed layouts designed to illustrate the potential of each leasing configuration. During the planning process, ownership will work with qualified tenants to customize the layout to best support their business operations and long-term goals.
Are short-term leases available?
We understand that every business has unique needs. Lease terms are flexible and will be discussed based on the selected space, the requested build-out, and your long-term business goals.