One Building. Two Storage Space Options.
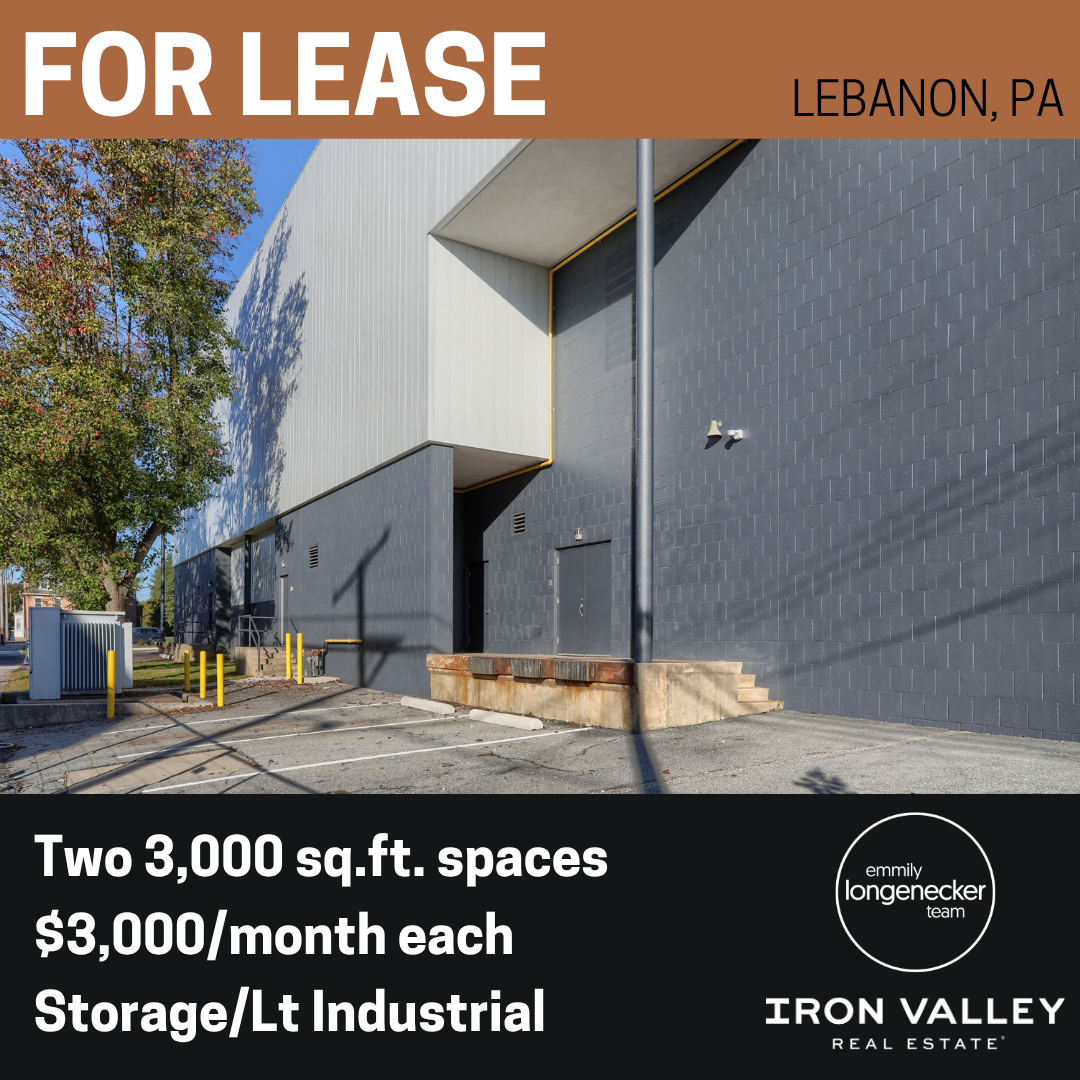
Looking for commercial storage space for lease in Lebanon, PA? At 900 Maple Street, choose from two 3,000 SF spaces for storage, light distribution, or light industrial use. Each space rents for $3,000 per month, including lighting and HVAC.
Both spaces offer temperature-controlled interiors, 12-foot clear ceiling height, and coded 24/7 access within a newly renovated building. Each has a different combination of entrances, loading access, and parking, giving you options based on how you receive, store, and move your inventory or supplies.
Lease one space, or lease both separate spaces for a total of 6,000 SF at $6,000 per month.
3,000 SF per space | $3,000/month per space | Lighting & HVAC included
Contact Team Longenecker at 717-450-7090 to discuss your storage needs or schedule a tour.
Property Highlights
Both spaces at 900 Maple Street include these features:
- 3,000 SF per space, offered at $3,000 per month each
- Lighting and HVAC included in rent
- Temperature maintained at 78°F in summer and 62°F in winter
- 12-foot clear ceiling height
- Fire suppression system
- Coded 24/7 access
- Building security system
- Well-lit interiors within a newly renovated building
- Access to onsite bathrooms
- Included onsite parking: 3 spaces for Space #1; 3–4 spaces for Space #2
Additional electrical needs are at the tenant’s expense. All tenant uses are subject to owner and City approval.
Compare the Two Spaces
Both spaces offer 3,000 SF at $3,000 per month with lighting and HVAC included. The main differences are entrance arrangements, loading access, and parking.
| Feature | Space #1 | Space #2 |
|---|---|---|
| Size | 3,000 SF | 3,000 SF |
| Monthly Rent | $3,000 | $3,000 |
| Entrance | Exterior double pedestrian door | Initial entry through the main building entrance and shared lower-level hallway; additional doors opened from inside |
| Dedicated loading platform | Suited to vans, pickups, or small box trucks | Suited to vans, pickups, or small box trucks |
| Shared dock with leveler | Not included in current access arrangement | Accessible through shared building hallways |
| Garage door | None | Overhead garage door opens directly into the space |
| Included parking | 3 spaces | 3-4 spaces |
| Availability | Immediate occupancy | Contractor materials will be removed before tenant possession |
Need both spaces? One tenant may lease both for a total of 6,000 SF at $6,000 per month. The spaces are separate and do not connect internally.
Space #1: Exterior Entrance & Dedicated Loading Platform
Space #1 offers 3,000 SF with an exterior double pedestrian door and a dedicated loading platform suited to vans, pickups, or small box trucks. Three parking spaces are included.
The open interior provides room for storage, light distribution, or light industrial use, subject to owner and City approval. Lighting and HVAC are included in the $3,000 monthly rent.
Space #1 is available for immediate occupancy.


Space #2: Garage Door & Shared Loading Dock Access
With 3,000 SF, Space #2 features an overhead garage door opening directly into the space, two double pedestrian doors, and a small utility closet. The space also includes three to four parking spaces.
To enter Space #2, use the main building entrance and shared lower-level hallway. Once inside, you can open the additional doors for loading and unloading. In addition, the shared hallways lead to the building bathrooms and a shared loading dock with dock leveler.
A separate loading platform beside the parking area accommodates vans, pickups, or small box trucks. Lighting and HVAC are included in the $3,000 monthly rent.
The owner will have all contractor equipment and materials shown in the photos removed before tenant possession.


Storage Space for Lease: Details & Potential Uses
Each 3,000 SF space is offered at $3,000 per month with lighting and HVAC included. Additional electrical needs are at the tenant’s expense.
The spaces offer options for storage, light distribution, or light industrial use. They are best suited to storing inventory, supplies, or equipment and supporting related loading and distribution activities. All proposed uses are subject to owner and City approval.
One tenant may lease both spaces for a total of 6,000 SF at $6,000 per month. The spaces have separate access arrangements and do not connect internally.
Contact Team Longenecker to discuss your intended use, access needs, and lease details before scheduling a tour.
Frequently Asked Questions
The rent is $3,000 per month for each 3,000 SF space. One tenant may lease both spaces for $6,000 per month. The spaces do not connect internally.
Monthly rent includes lighting and HVAC. However, tenants pay for additional electrical needs. Space #1 comes with three parking spaces, while Space #2 comes with three to four.
Temperatures are maintained at 78°F during summer months and 62°F during winter months. Prospective tenants should discuss any specific temperature or humidity requirements with the owner.
Both spaces have a dedicated loading platform suited to vans, pickups, or small box trucks. Space #2 also has an overhead garage door opening directly into the space and access to a shared dock with dock leveler through the building’s shared hallways.
Both spaces offer coded 24/7 access. Space #1 has an exterior entrance. For Space #2, initial entry is through the main building entrance and shared lower-level hallway; additional doors can then be opened from inside.
Potential uses include storage, light distribution, and light industrial activities. The spaces are primarily intended for storage and related operations rather than a regularly staffed, full-workday setting. All uses require owner and City approval.
Space #1 is available for immediate occupancy. Contractor equipment and materials currently stored in Space #2 will be removed before tenant possession. Contact Team Longenecker to discuss your timing.
Contact Brad Longenecker directly at 717-821-2526 or brad@teamlongenecker.com, or call Team Longenecker at 717-450-7090. We’ll discuss your intended use and schedule a tour of the available spaces at 900 Maple Street.
Explore the Location
900 Maple Street is located in Lebanon, PA 17046. Use the map below to explore the location, and schedule a tour to review parking, loading areas, and access for your vehicles and deliveries.
Find the Right Space for Your Storage Needs
Considering space for storage, light distribution, or light industrial use? Let’s walk through the options at 900 Maple Street and discuss which space could fit your needs.
Contact Brad Longenecker at 717-821-2526 or brad@teamlongenecker.com, or call Team Longenecker at 717-450-7090 to schedule a tour.
Explore our other commercial properties in Lebanon County.